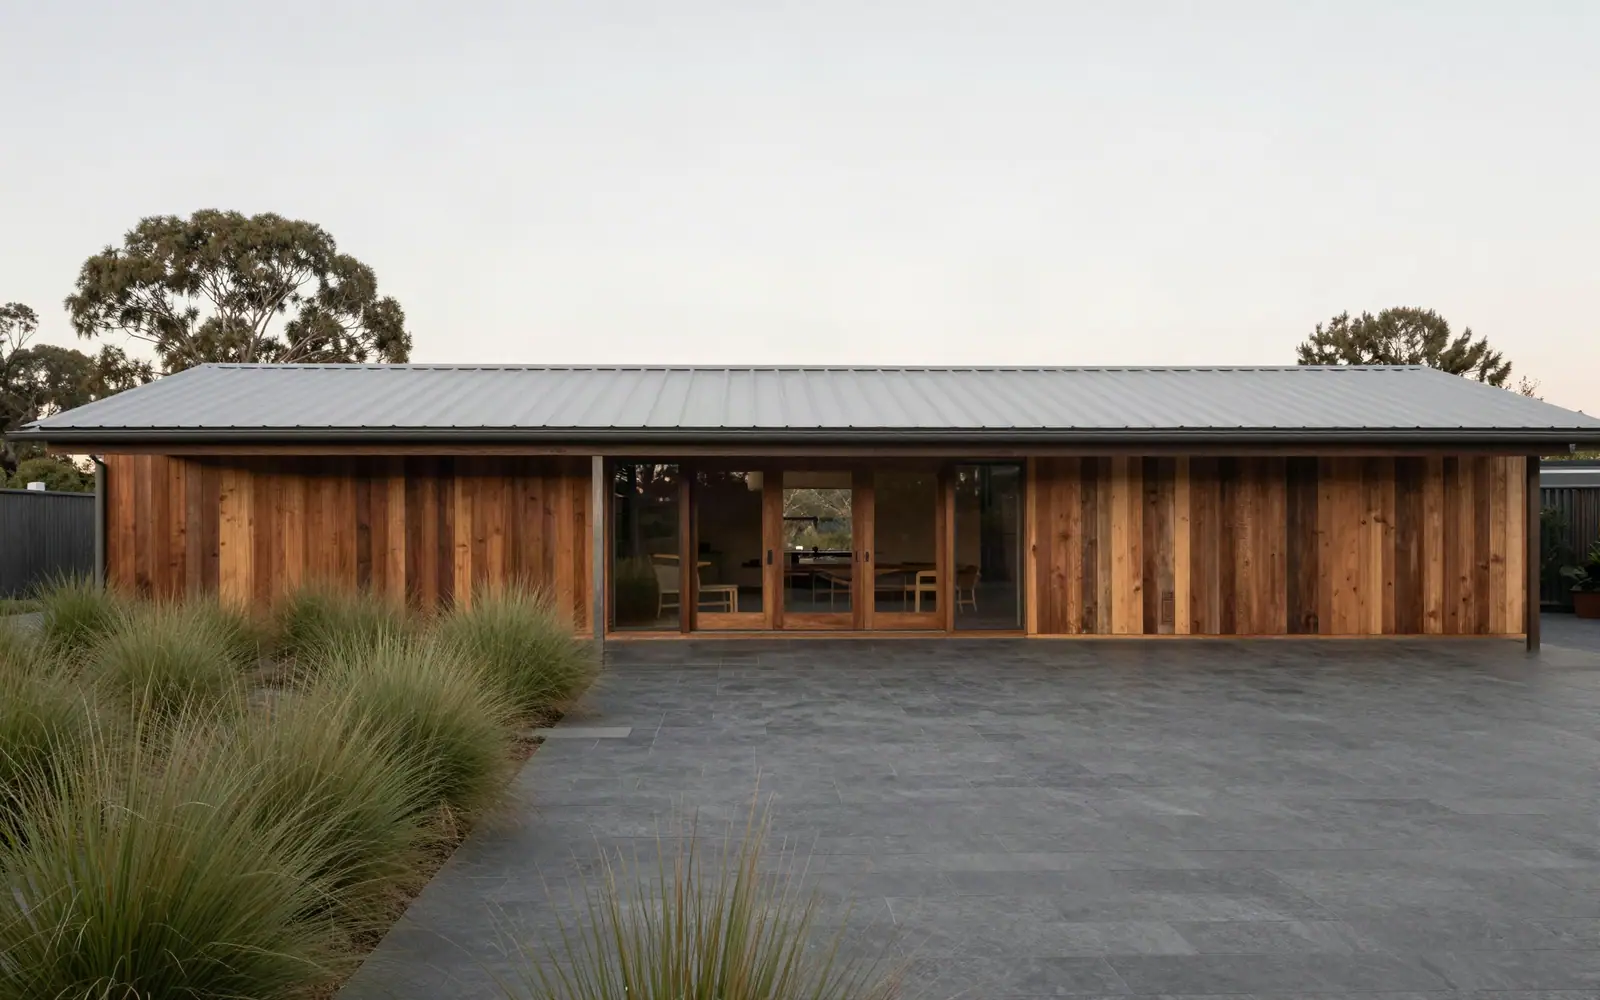
Salt Gum House
Marrowbank · 2023 · 240 m²
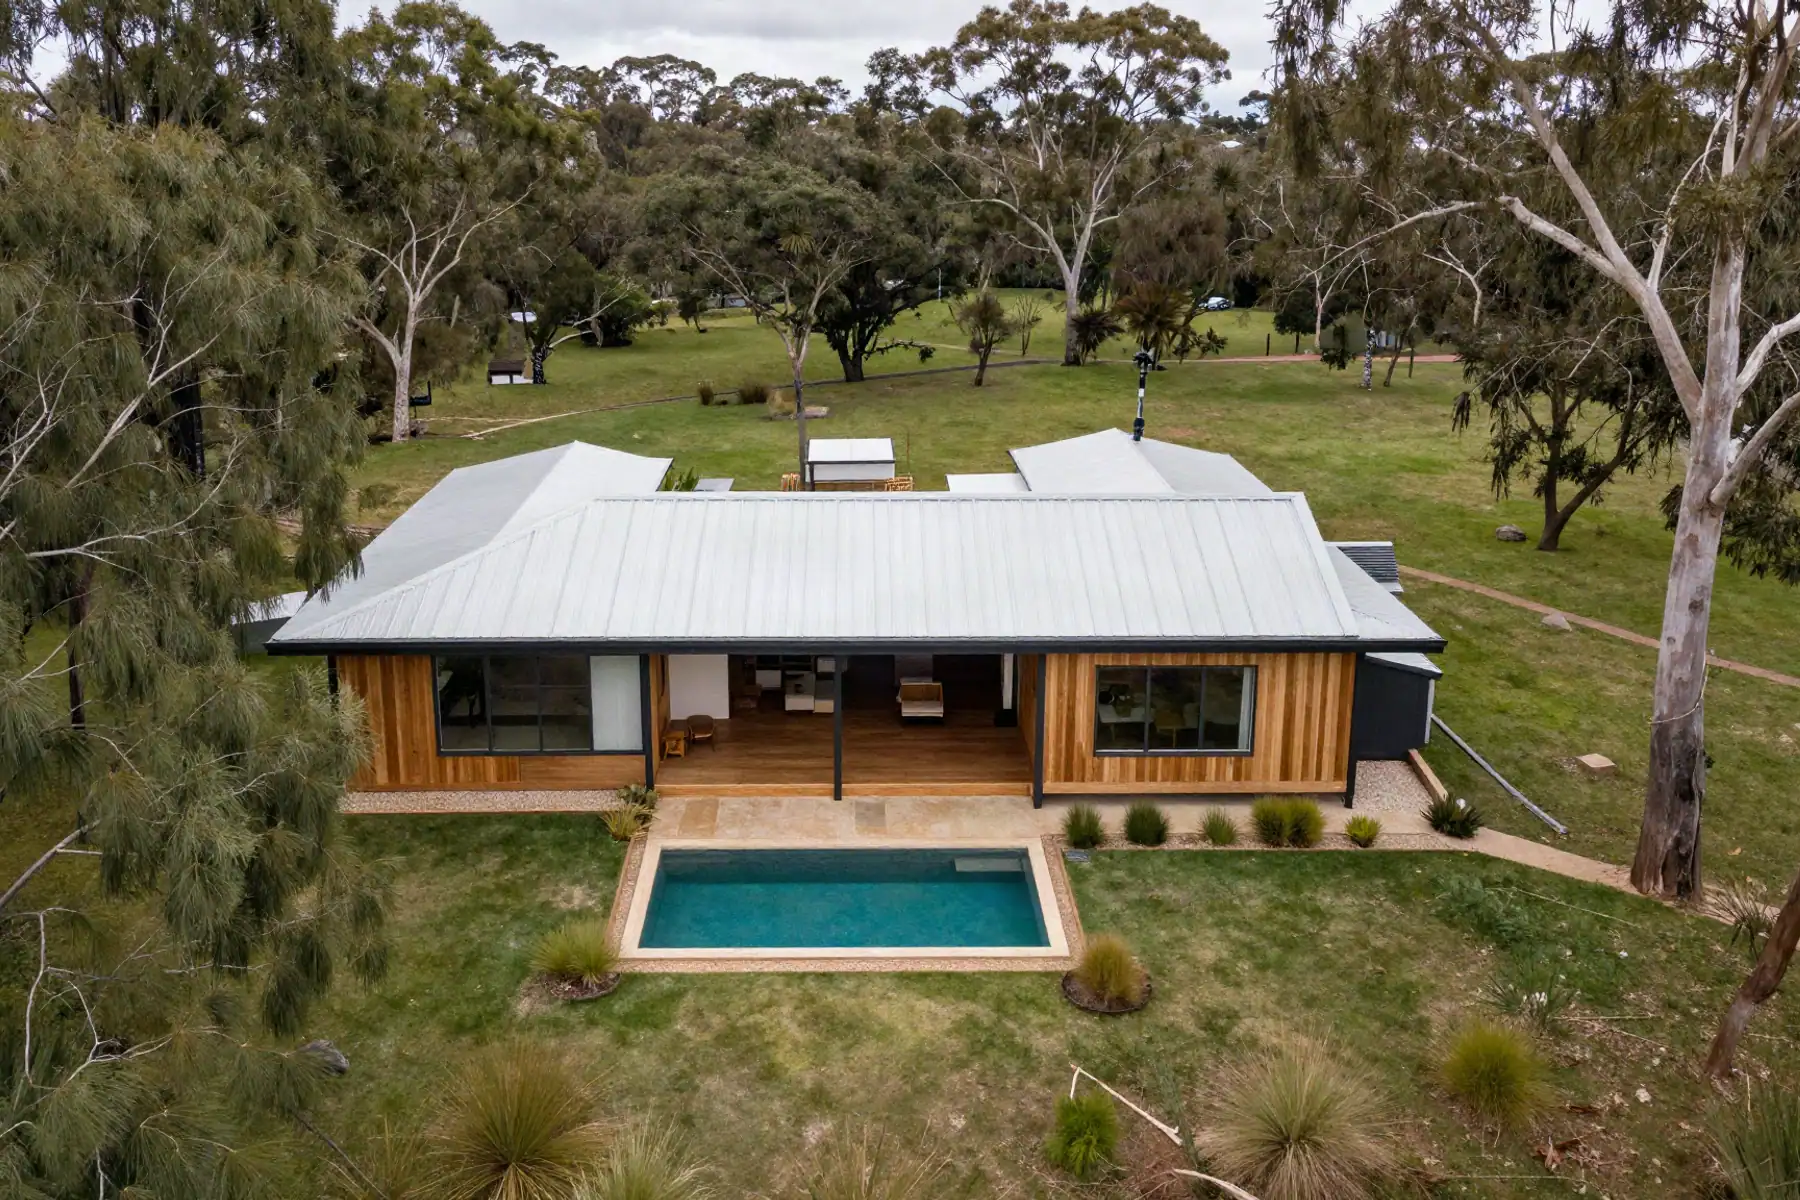
A long, low timber house that turns its back to the southerly and opens every room to a courtyard of native grasses.
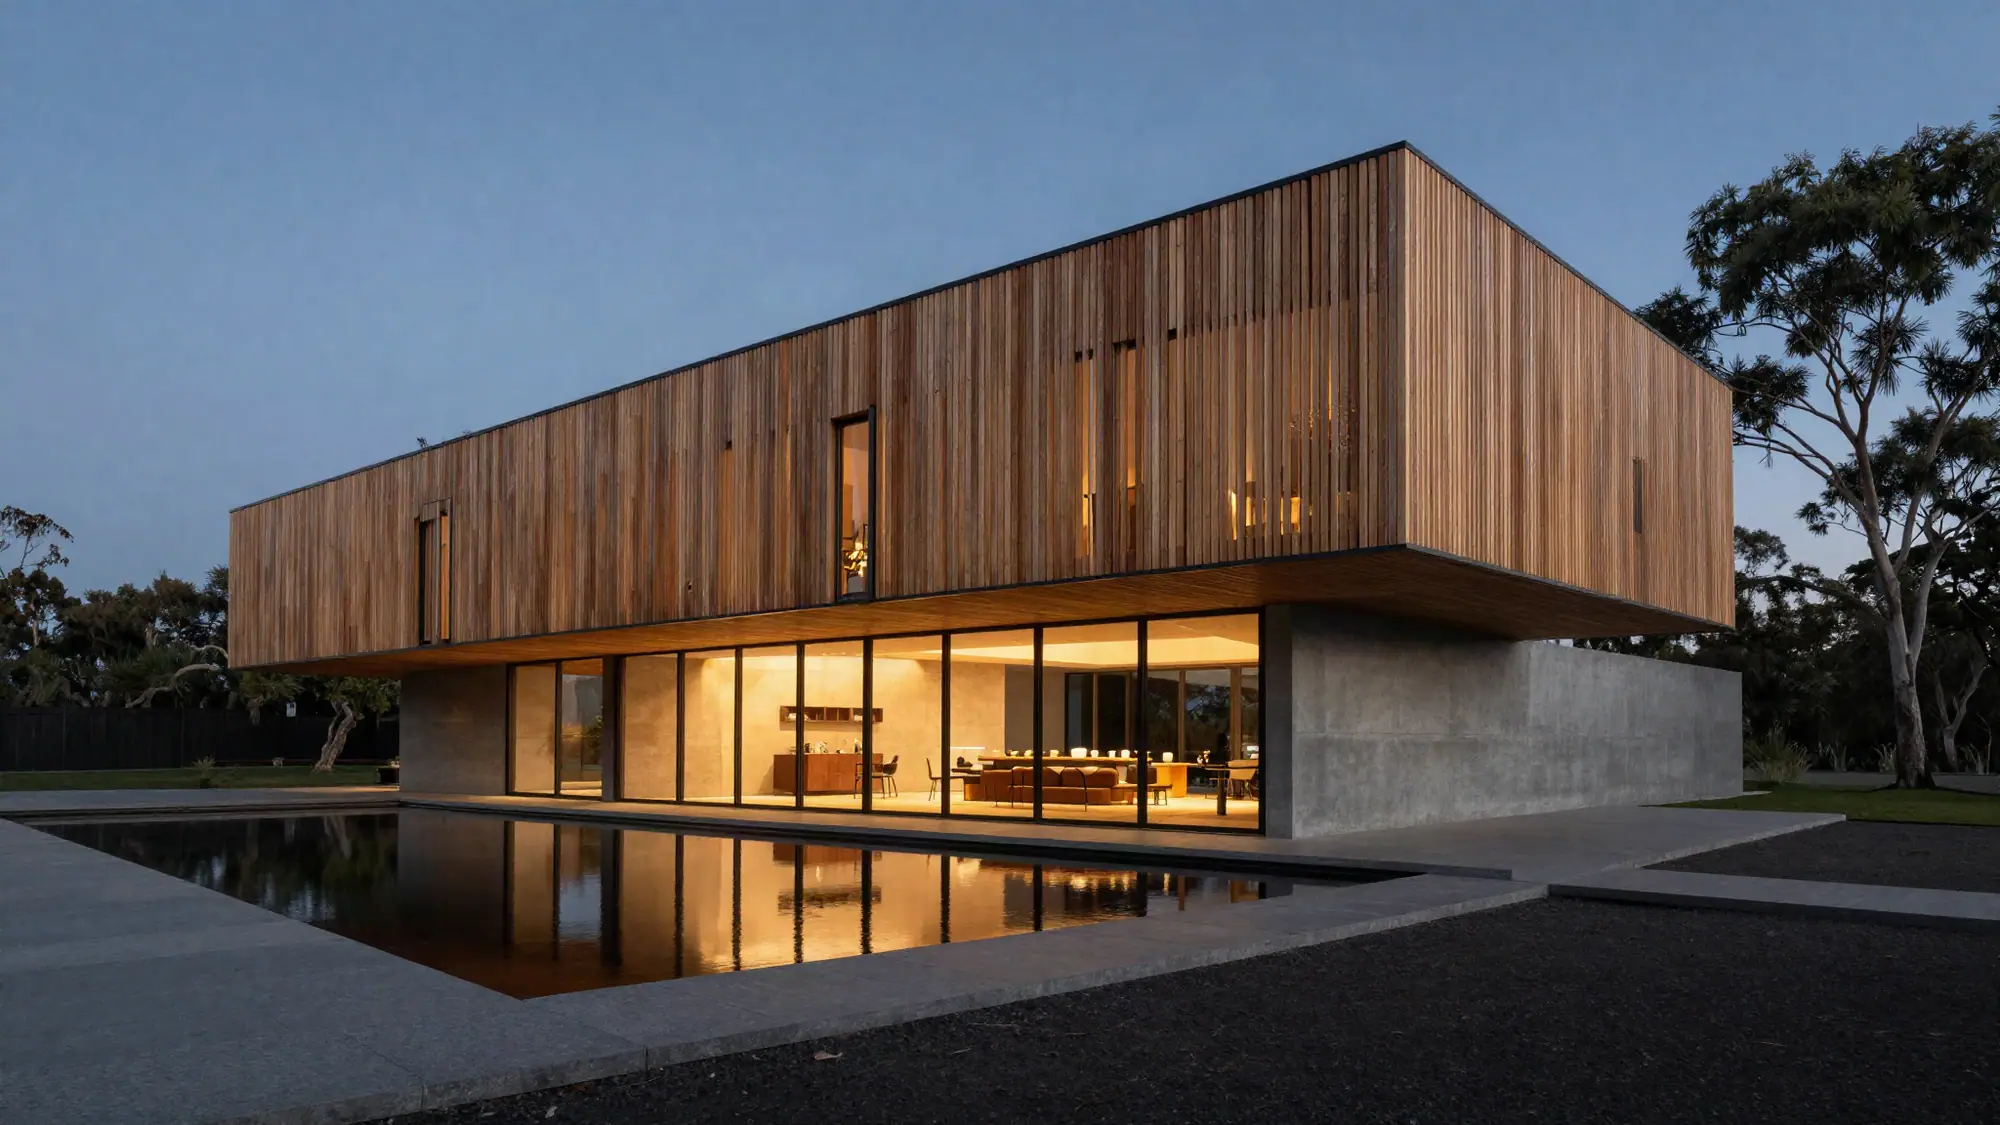
We design one home for one family on one block of land at a time. We start by walking the site at different hours: where the wind comes from, where the morning light lands, where the neighbours look in. The house is what is left once we have listened.
Marrowbank · 2023 · 240 m²
A long, low timber house that turns its back to the southerly and opens every room to a courtyard of native grasses.
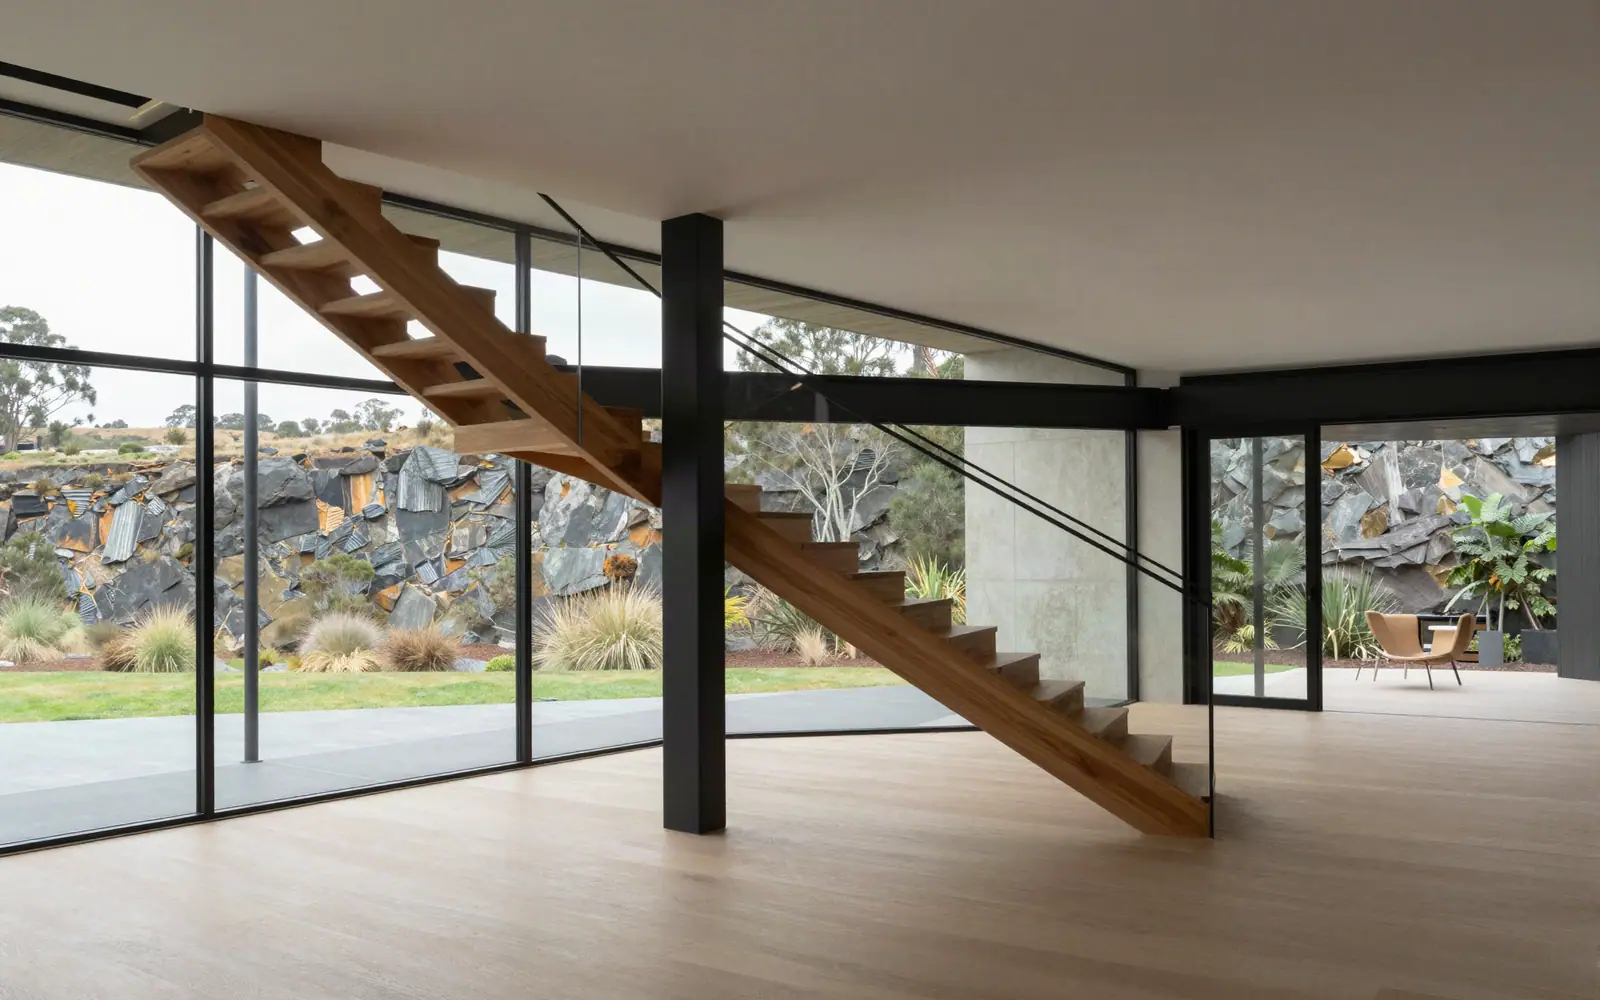
Quarry Flat · 2021 · 310 m²
A double-height living room with a single wall of glass facing the old quarry, and a timber stair that doubles as the room's sculpture.
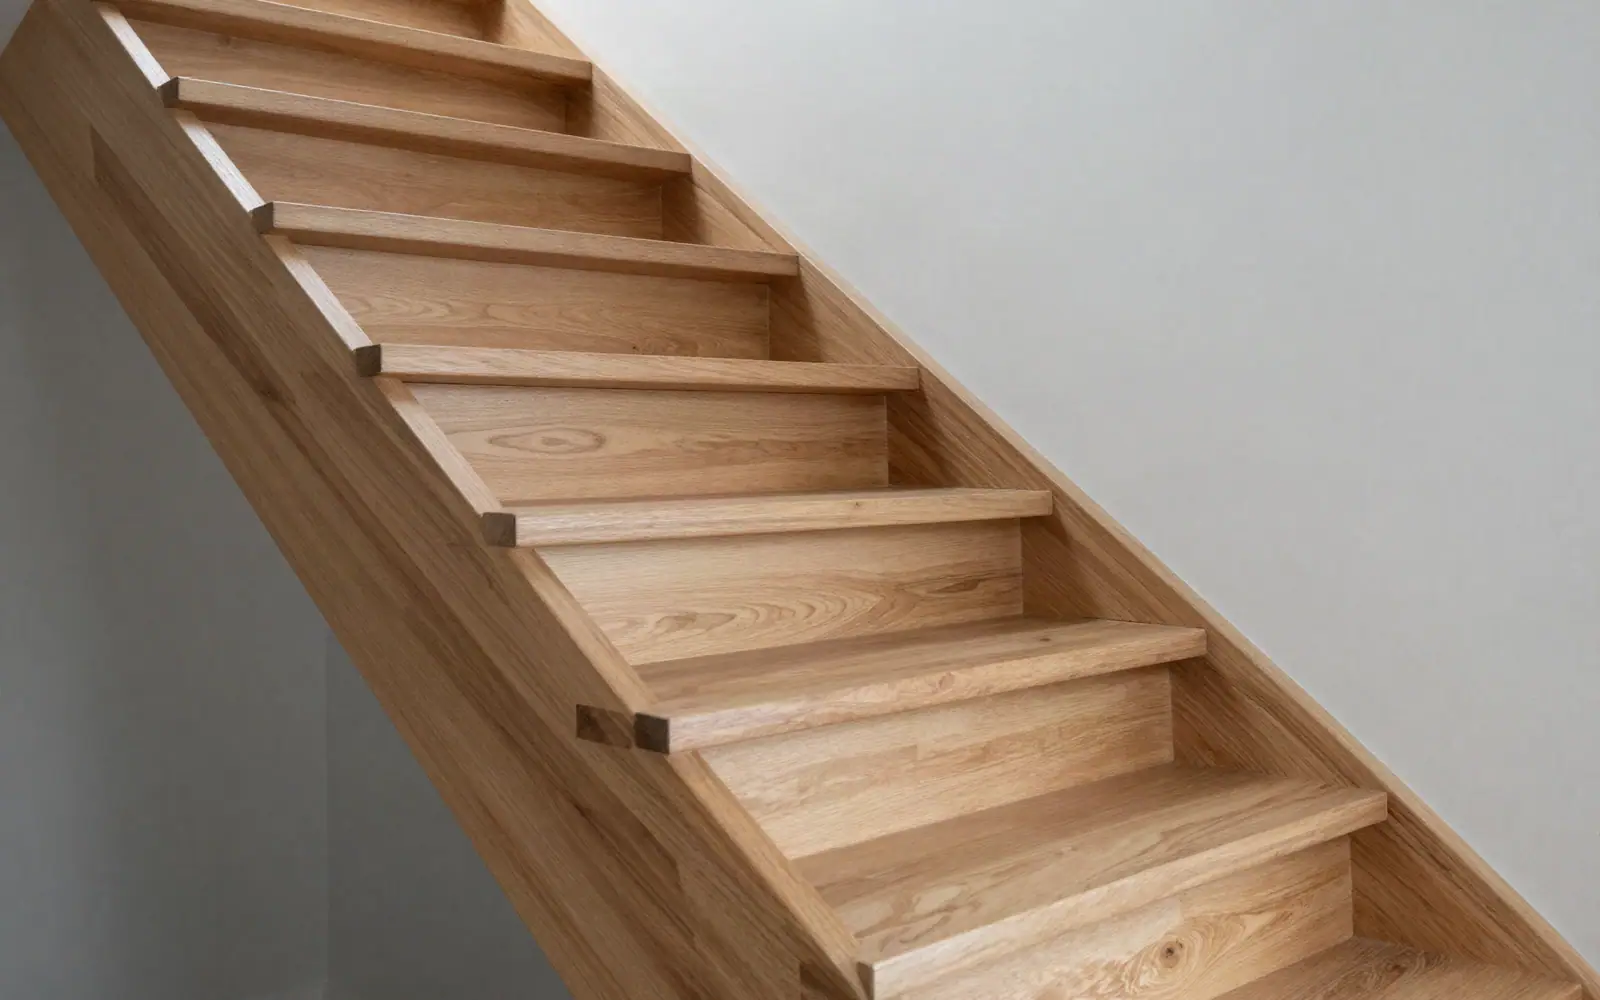
Thornby · 2024 · 88 m²
A backyard studio with a cantilevered stair, joined without a single visible fixing. Small building, long conversation.
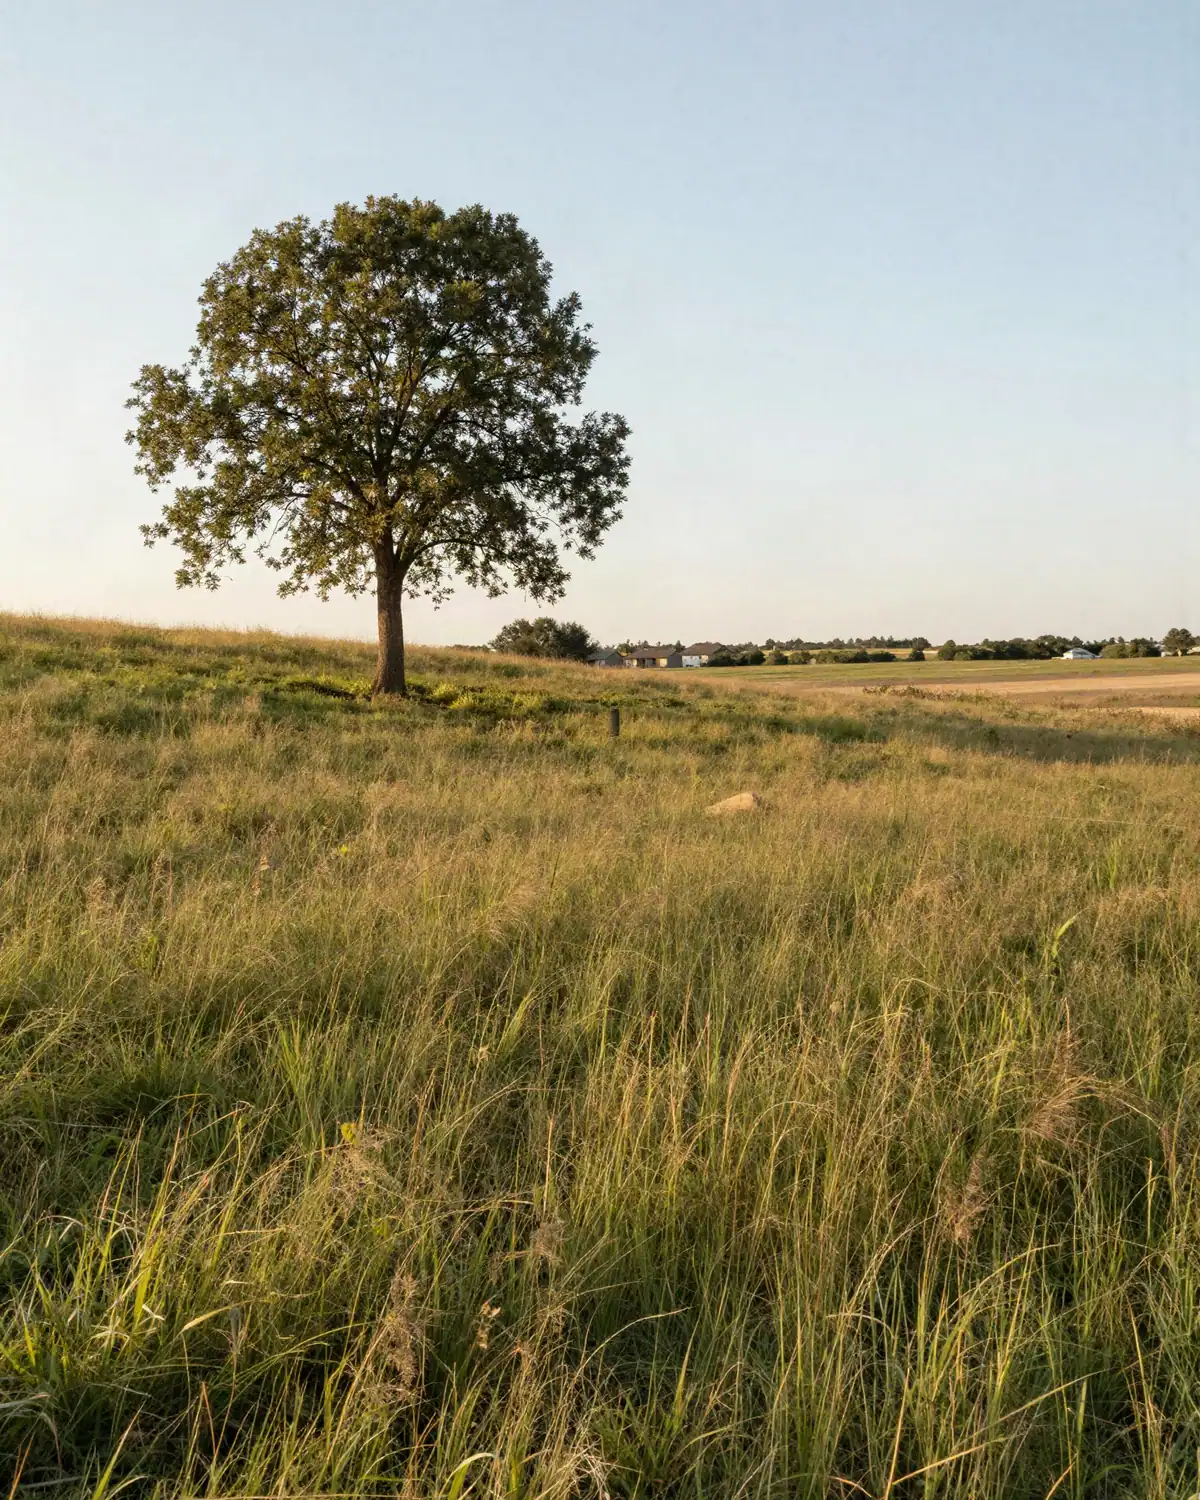
The place
Every block has a temperament. Salt Gum House sits at the quiet end of Marrowbank, with the creek reserve behind it and the village a short walk away. We kept the gum and drew the house around it.
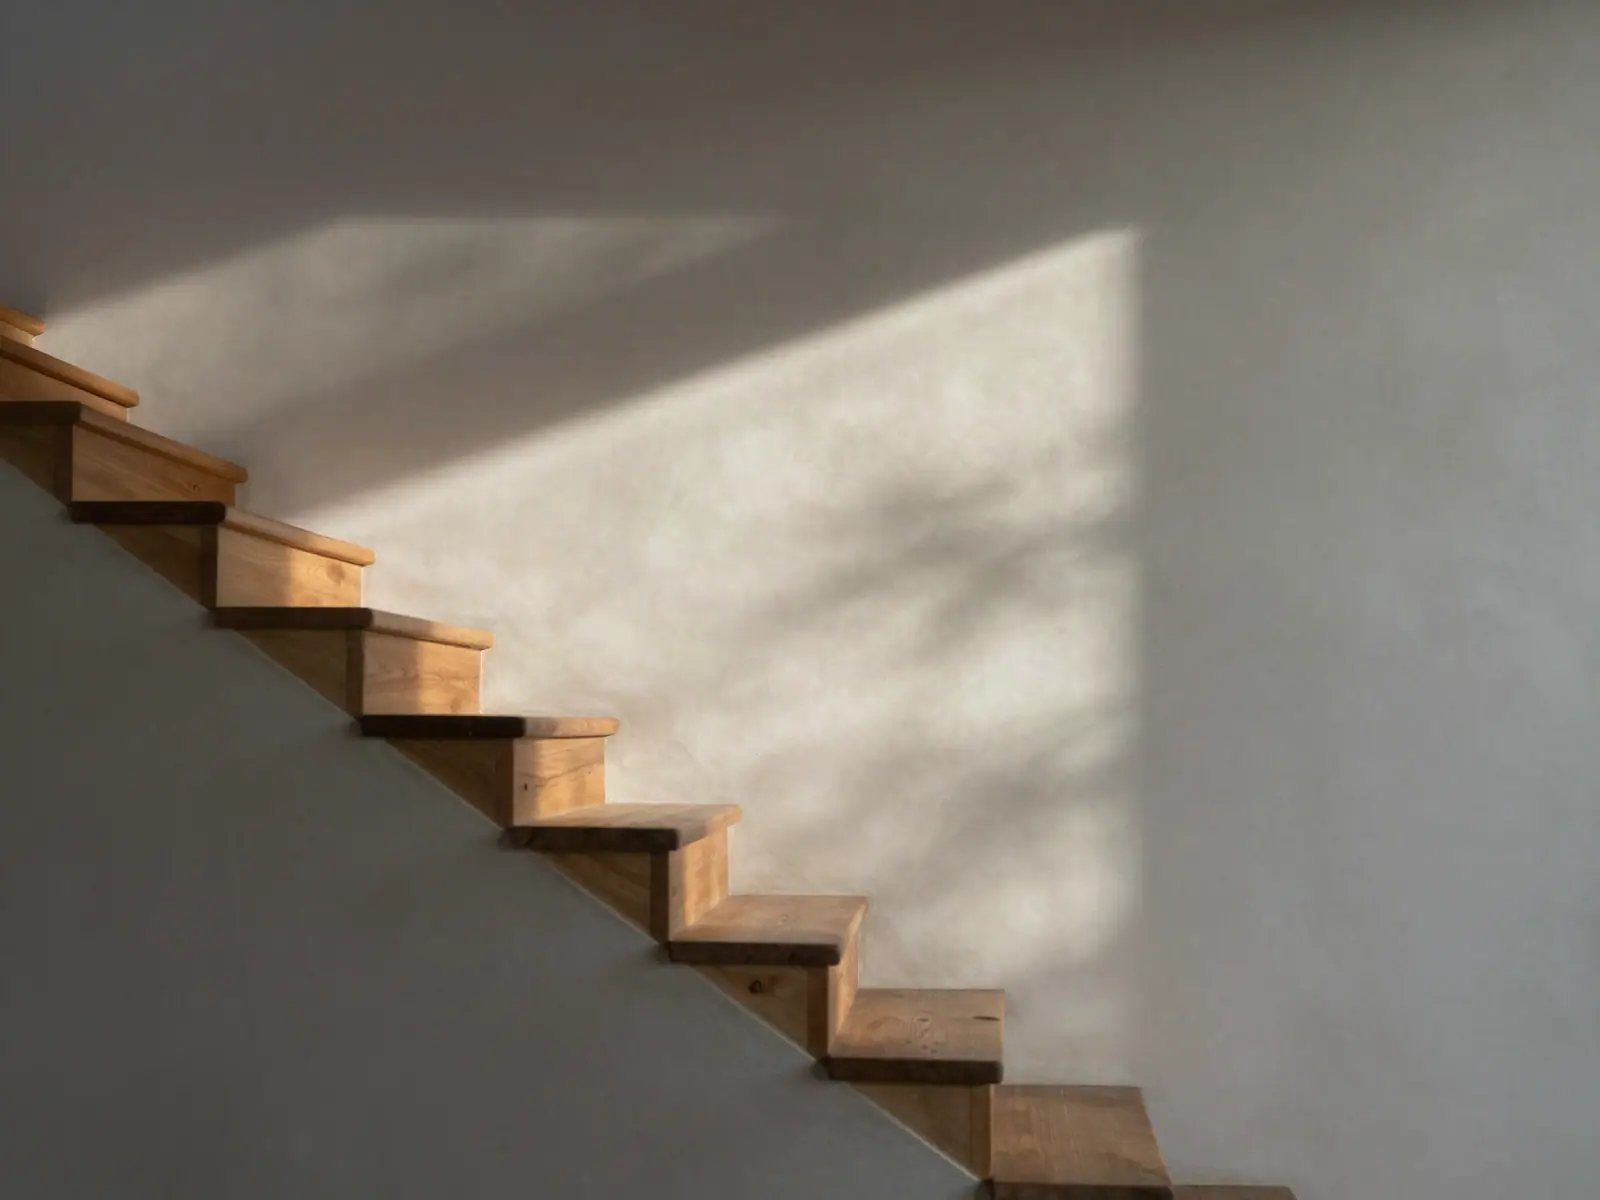
The way of living
We draw where the sun lands at breakfast before we draw a single wall. Rooms are placed to catch it and sheltered from the rest.
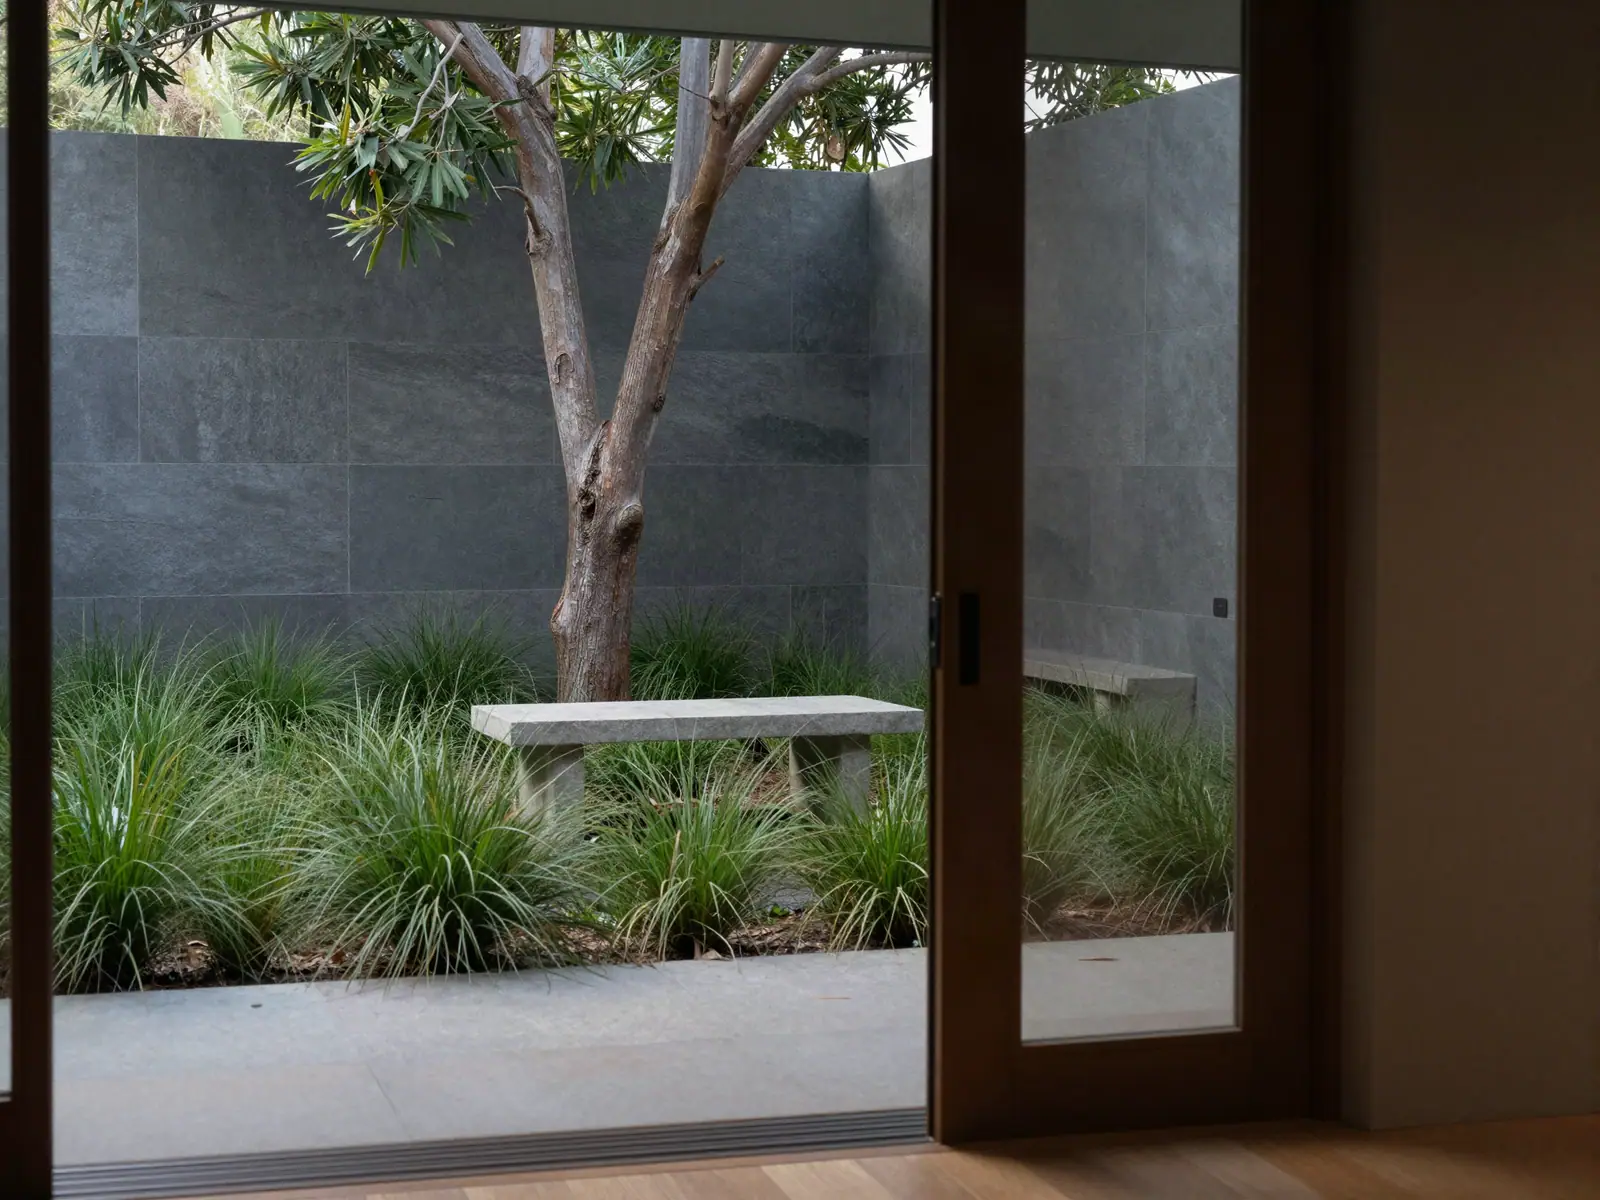
Your roots
Native planting, local timber and stone from the quarry down the road. The house is new, and it already looks like it has always been there.
A house, room by room
Choose a floor, then a room, with a click, a tap or the keyboard.
42 m²
View from above
Swipe or scroll sideways →
 Salt Gum HouseQuarry Flat ResidenceThornby StudioBellwood Rise CottageLorne Junction Barn
How we work
Site walks, a long conversation about how you live, and a budget we can all say out loud. We leave with a brief of one page.
Three sketch schemes, drawn by hand and shown in a model. You choose one, we pull the best parts of the others into it.
Detailed drawings, approvals, and the joinery and materials chosen with you. Costs checked with builders before we commit.
We stay involved on site through construction, so what is built is what was drawn. We walk it with you at handover.
Our fee, by stage
Sample split. You pay as each stage is finished, never up front for the whole job.
Where we build
Tap or hover a marker to see the project.
Start a conversation
We take on six new homes a year. Tell us where the site is and what you imagine, and we reply within two working days.
Demo only: this form is not connected to anything and sends nothing.